
Looking for a flexible way to create additional living accommodation on your property?
Shanette manufactures insulated, panelised modular garden homes in Ireland. These structures are also sometimes described as garden homes, granny-flat-style accommodation or garden chalets.
Our modular garden homes are designed to provide independent living accommodation for family members, guests or those looking to create additional living space on their property.
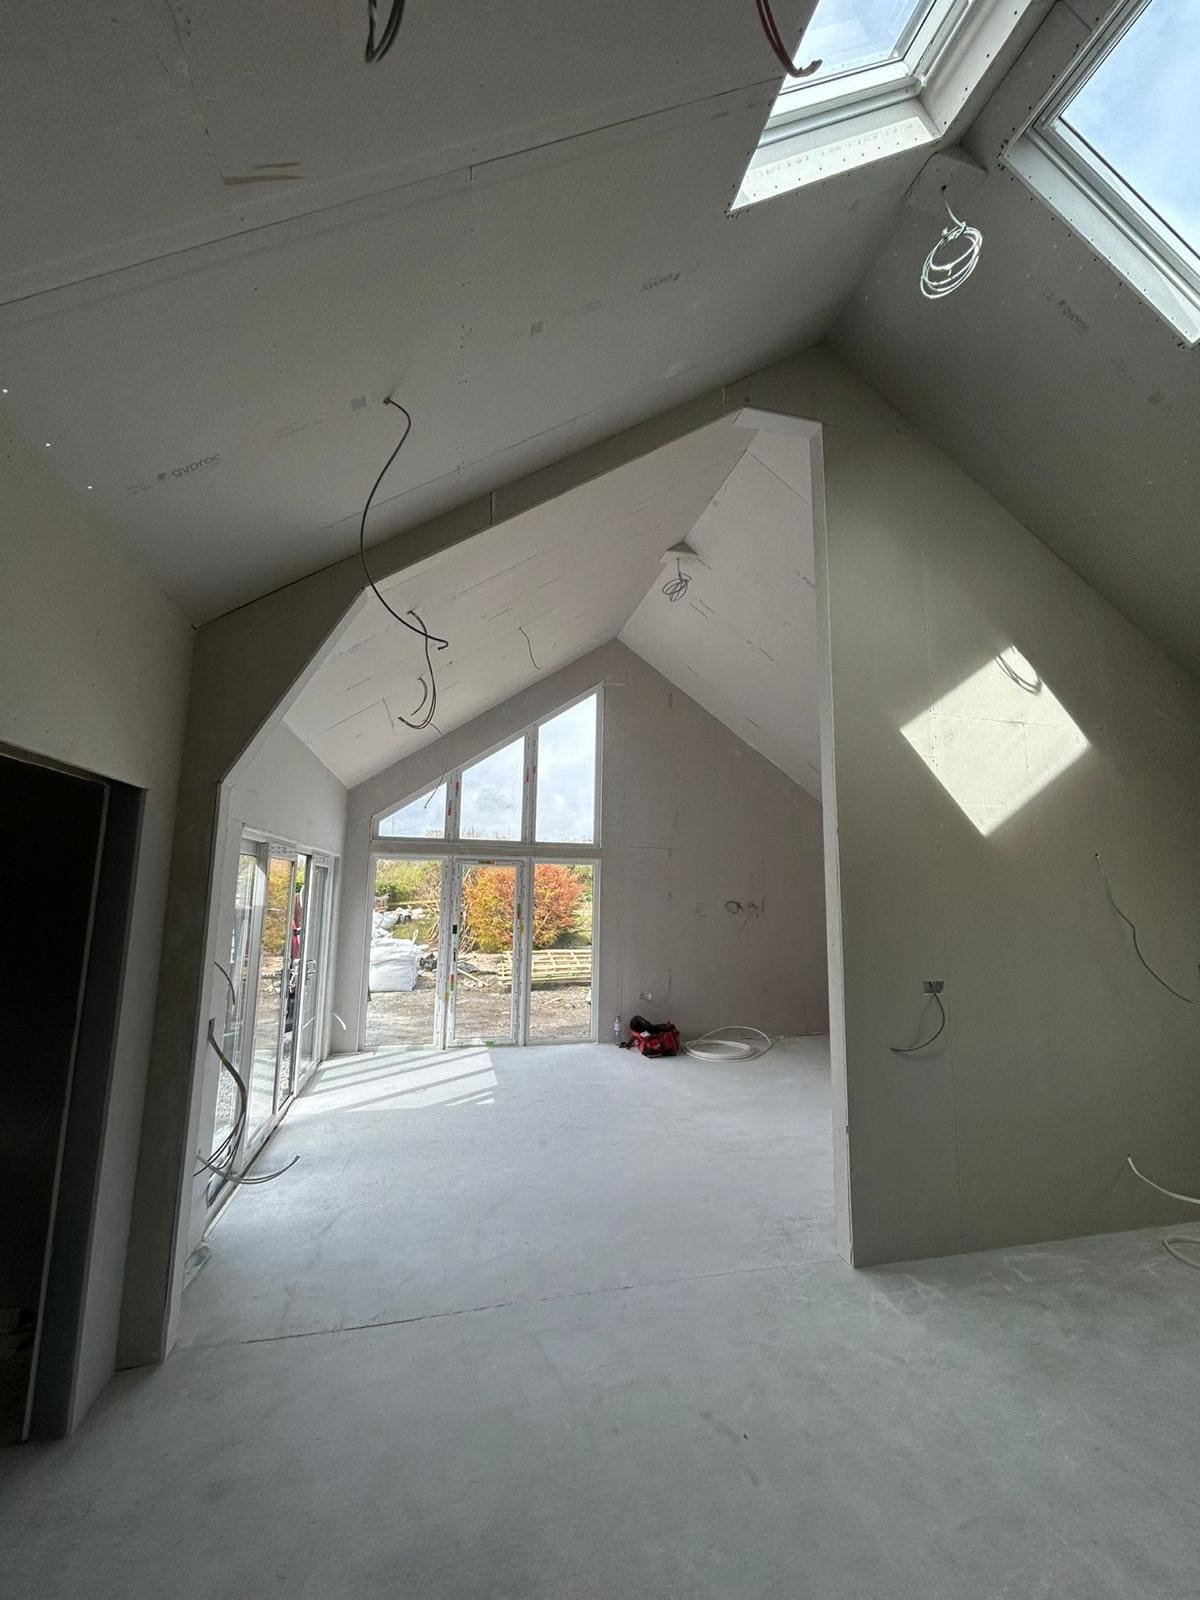
At Shanette Superior Space, we manufacture and install the external insulated structure, allowing you and your builder to complete the interior layout and finishes to suit your requirements.
- Manufactured in Ireland
- Panelised construction for efficient installation
- Insulated for year-round use
- Installed on your prepared concrete base
- Flexible layouts to suit a range of accommodation needs
Interior fit-out and services are completed by your builder.
Explore Our 45m² One-Bedroom Modular Garden Home
Many customers exploring modular homes are looking for a faster, more flexible way to create space.
Our approach is slightly different.
We manufacture the insulated external structure, giving you the freedom to:
- Complete interiors your way
- Work with your own builder
- Control your overall budget
Could Your Property Qualify?
A 32m² to 45m² detached garden home may qualify for the Class 3A planning exemption if all applicable conditions are met.
Four conditions:
- Located in the rear garden of the principal house
- Between 32m² and 45m², including relevant existing garden structures
- At least 25m² of private garden space remains
- Maximum height of 4m with a tiled or slated pitched roof, or 3m with any other roof
Want to understand the new requirements first?
Read our guide to the 45m² planning exemption in Ireland, including the Class 3A conditions that apply from 27 July 2026.
What is a Modular Garden Home?
A modular garden home from Shanette is a detached, insulated structure manufactured off site and assembled on a prepared base. Shanette uses a panelised steel construction system to manufacture and install the external structure. The internal fit-out, services and final finishes are completed separately by the customer’s builder.
These units are built using structurally engineered materials, making them suitable for a wide range of uses, including liveable accommodation and multi-room layouts.
Our structures are:
- Manufactured off site under controlled conditions
- Built using high-quality steel systems
- Supported by CE marking and ISO standards
- Designed for durability and long-term use
With over 40 years of manufacturing experience, Shanette focuses on delivering structures that are built to last.
What Is Included?
- Structurally engineered steel system
- Insulated external steel structure
- External roof, doors and windows as specified
- Internal steel partitions where included
- Installation on a prepared concrete base
- Structural and applicable product documentation
- Guttering and relevant external components
- Manufactured in Ireland
Key Features of Our Garden Homes:
Two Stylish Options to chose from:
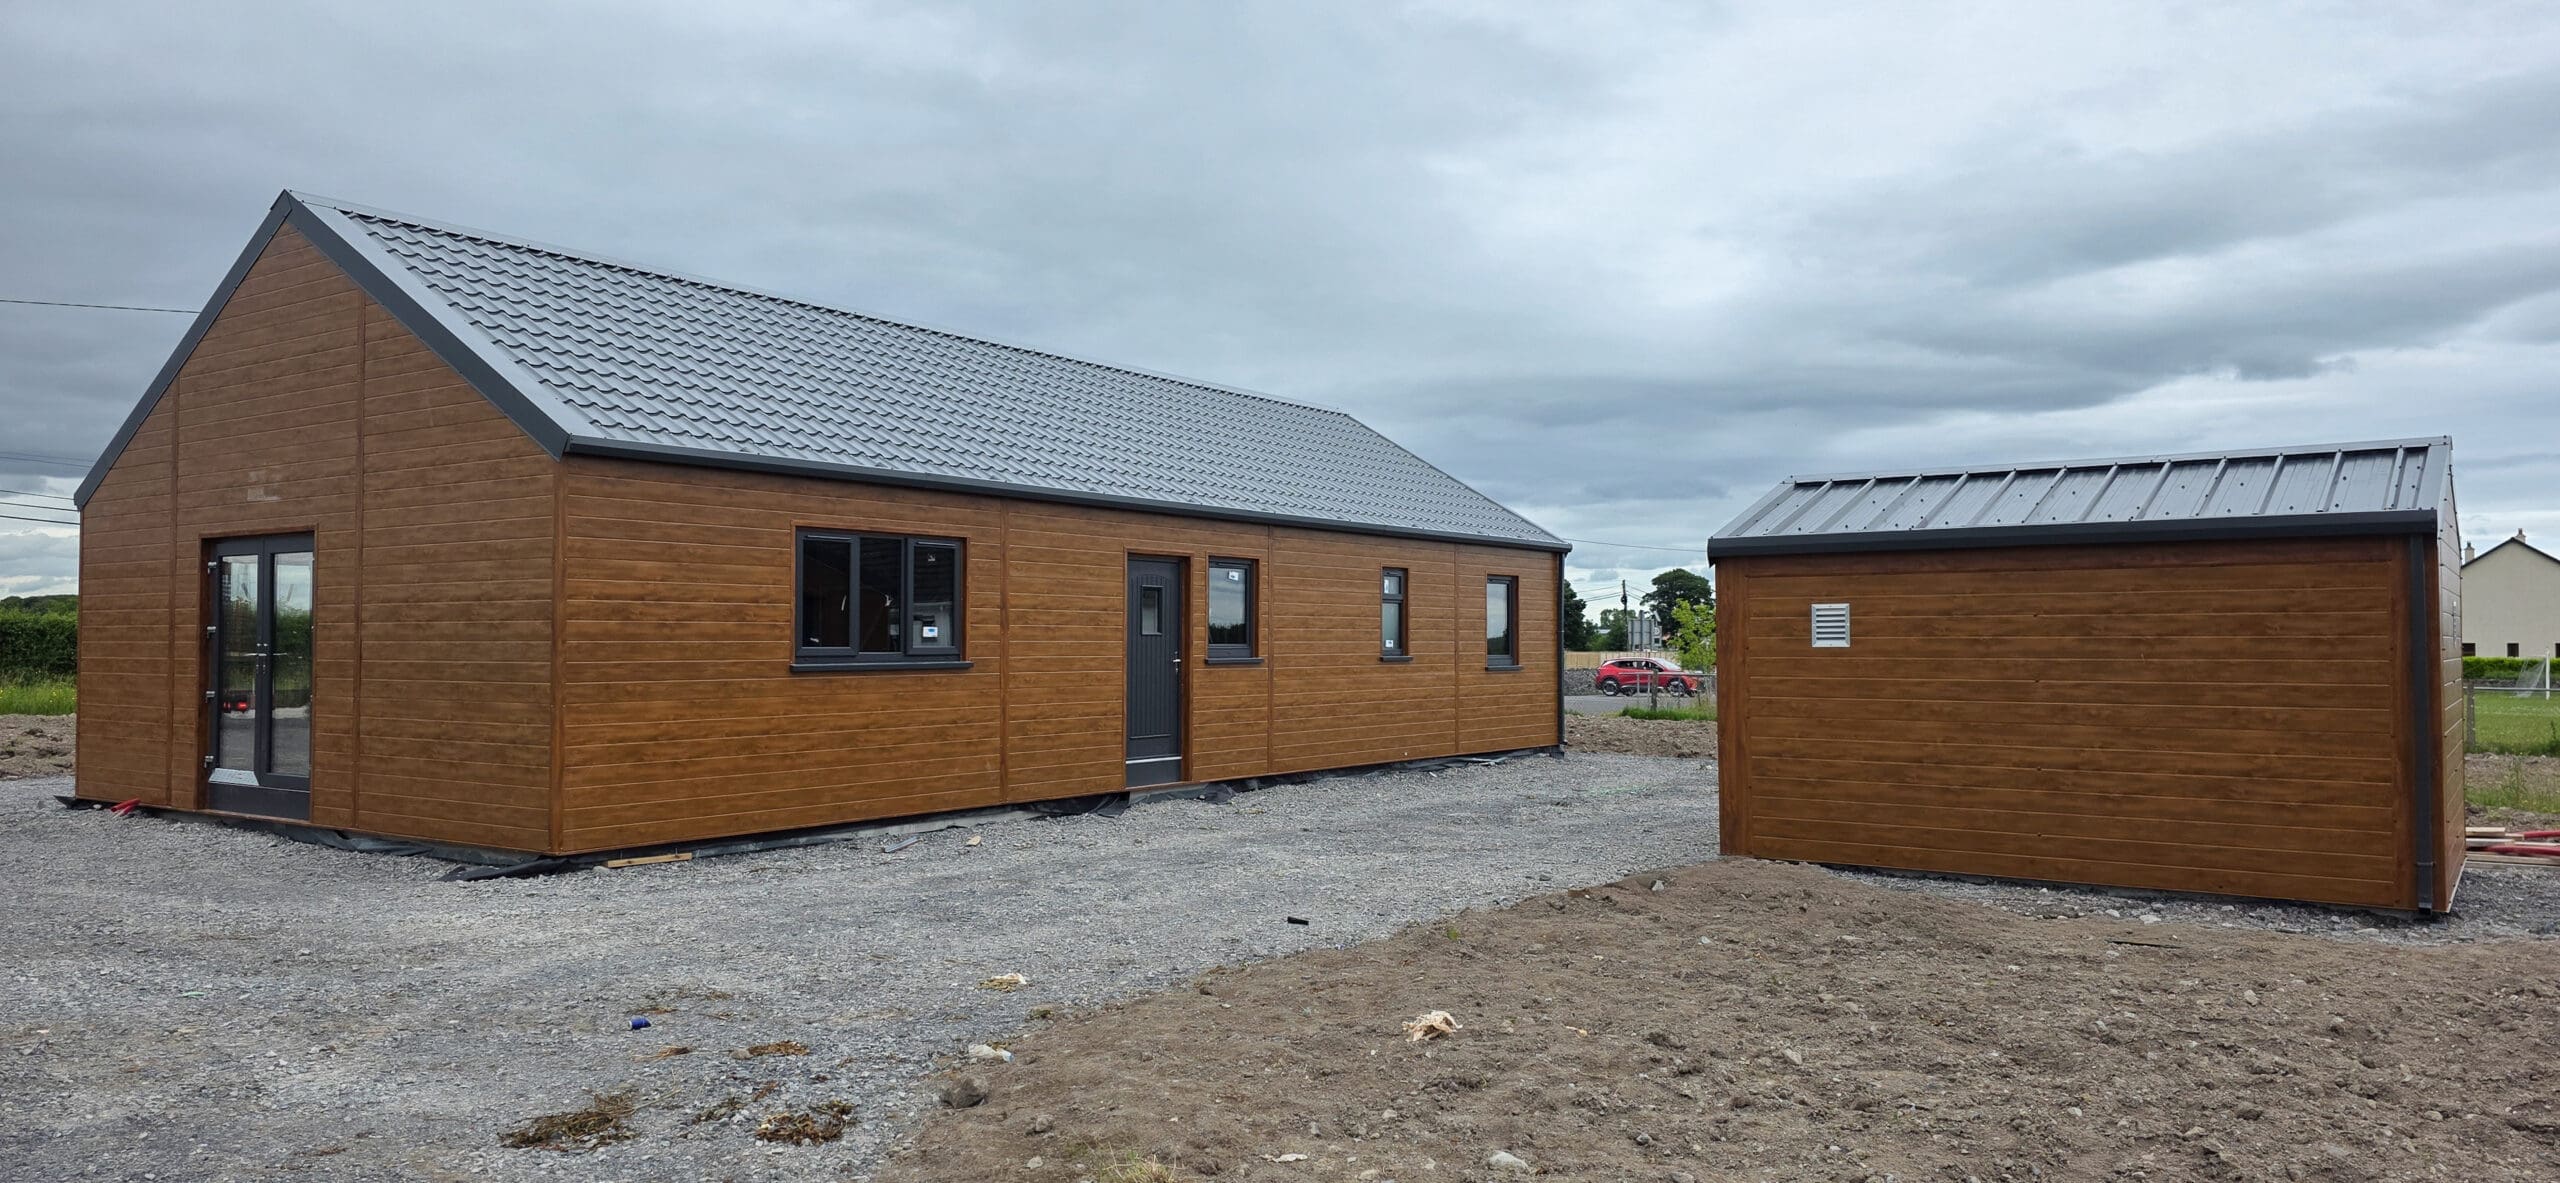
- Horizontal Flat Panel Cladding
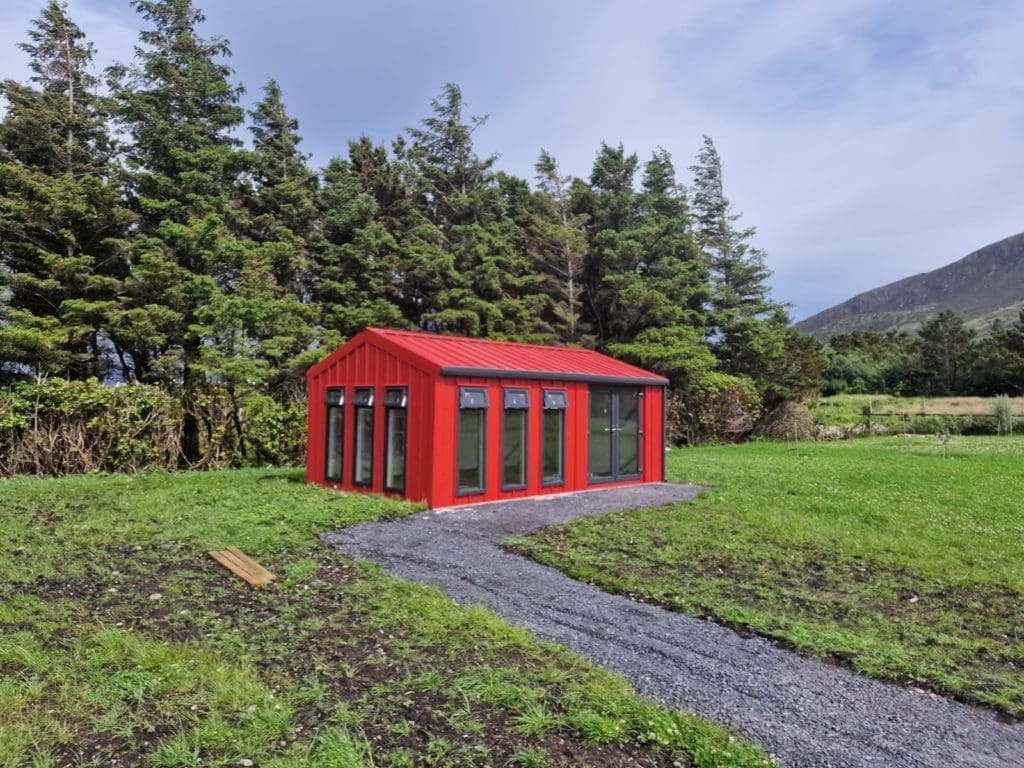
- Vertical Box Profile Cladding
Robust Framework:
- 100mm CE certified heavy-duty galvanised framework, the strongest on the Irish market.
- All garden homes can be tailored to your requirements, offering a vast selection of uPVC doors, windows, and exterior finishes.
What You Arrange Separately
To give you full flexibility, the following are completed by your builder:
- Concrete base
- Groundworks and service connections
- Electrics and plumbing
- Insulation or lining beyond the supplied specification
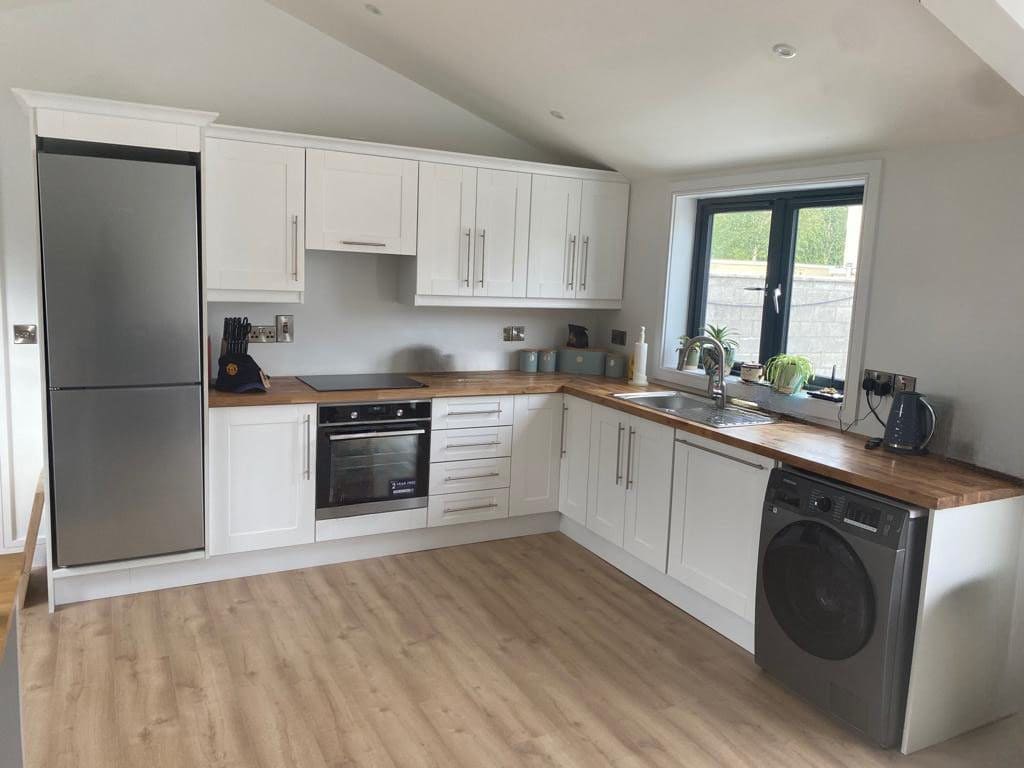
- Kitchen, bathroom, flooring and decoration
This approach allows you to tailor the space to your exact requirements.
Call us today to discuss your personalised garden home at Dublin 014594993 or Westmeath 0579332294.
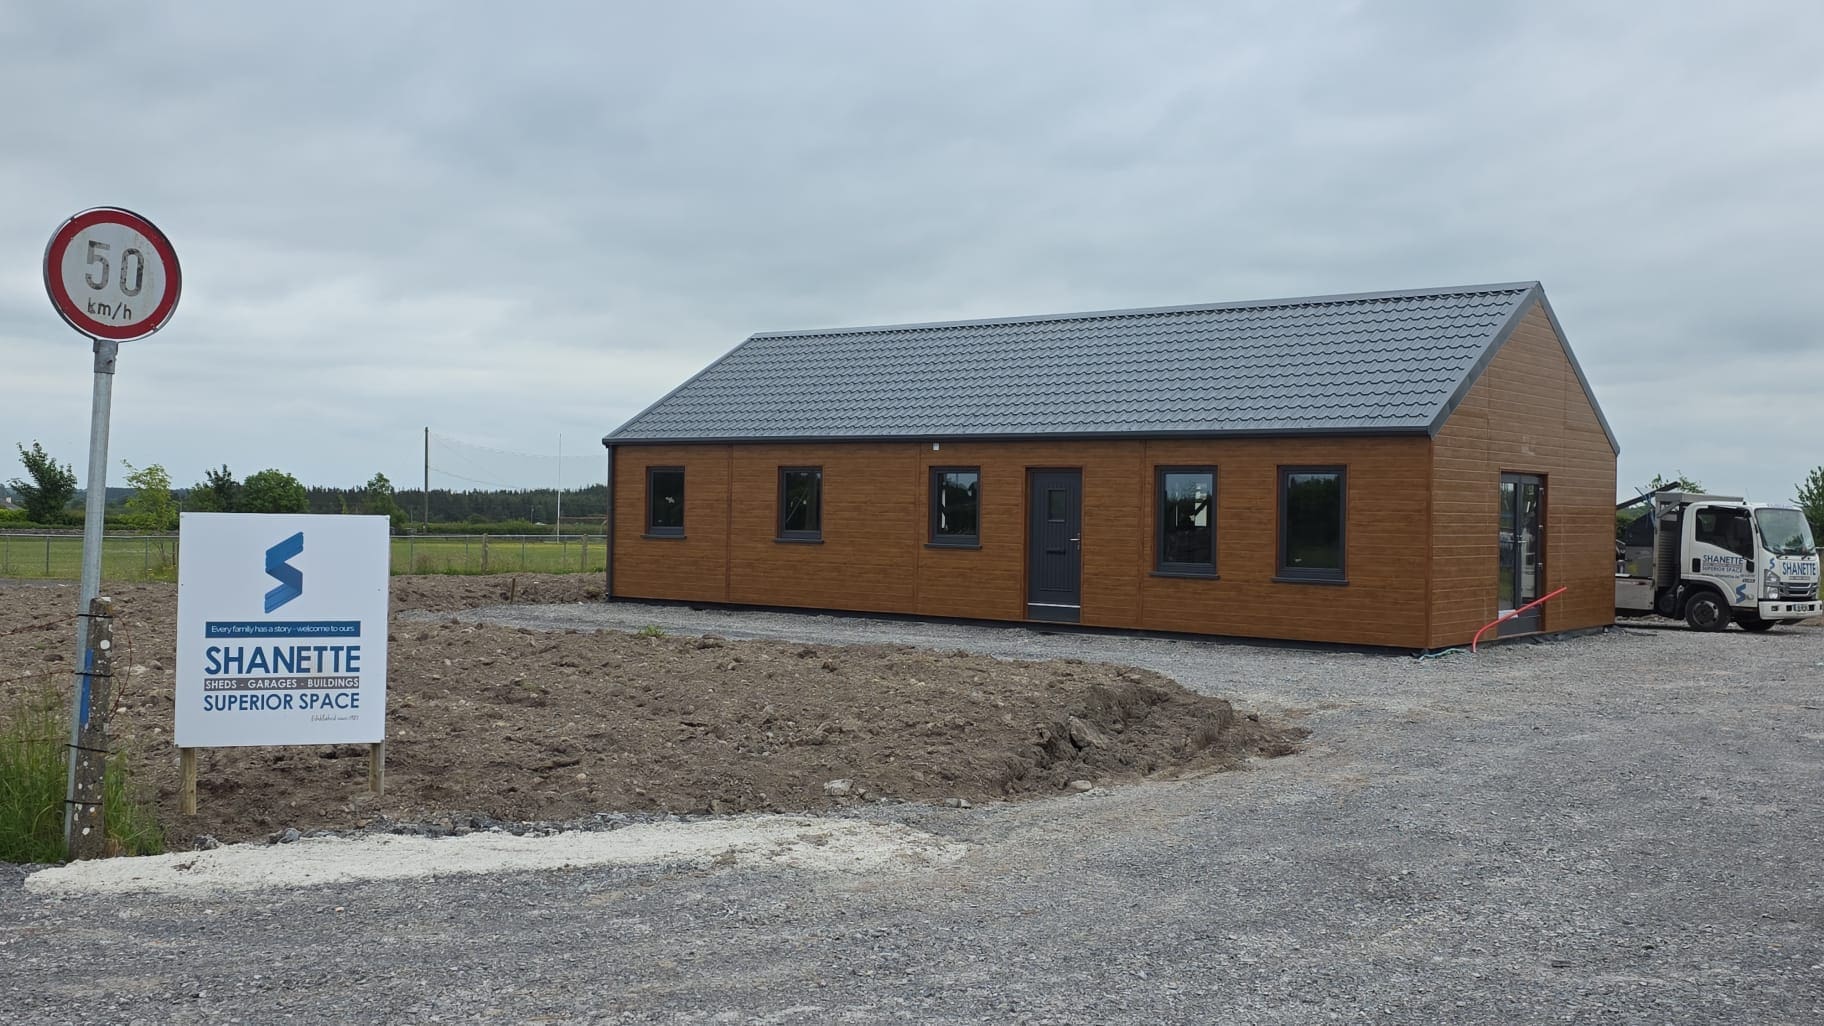
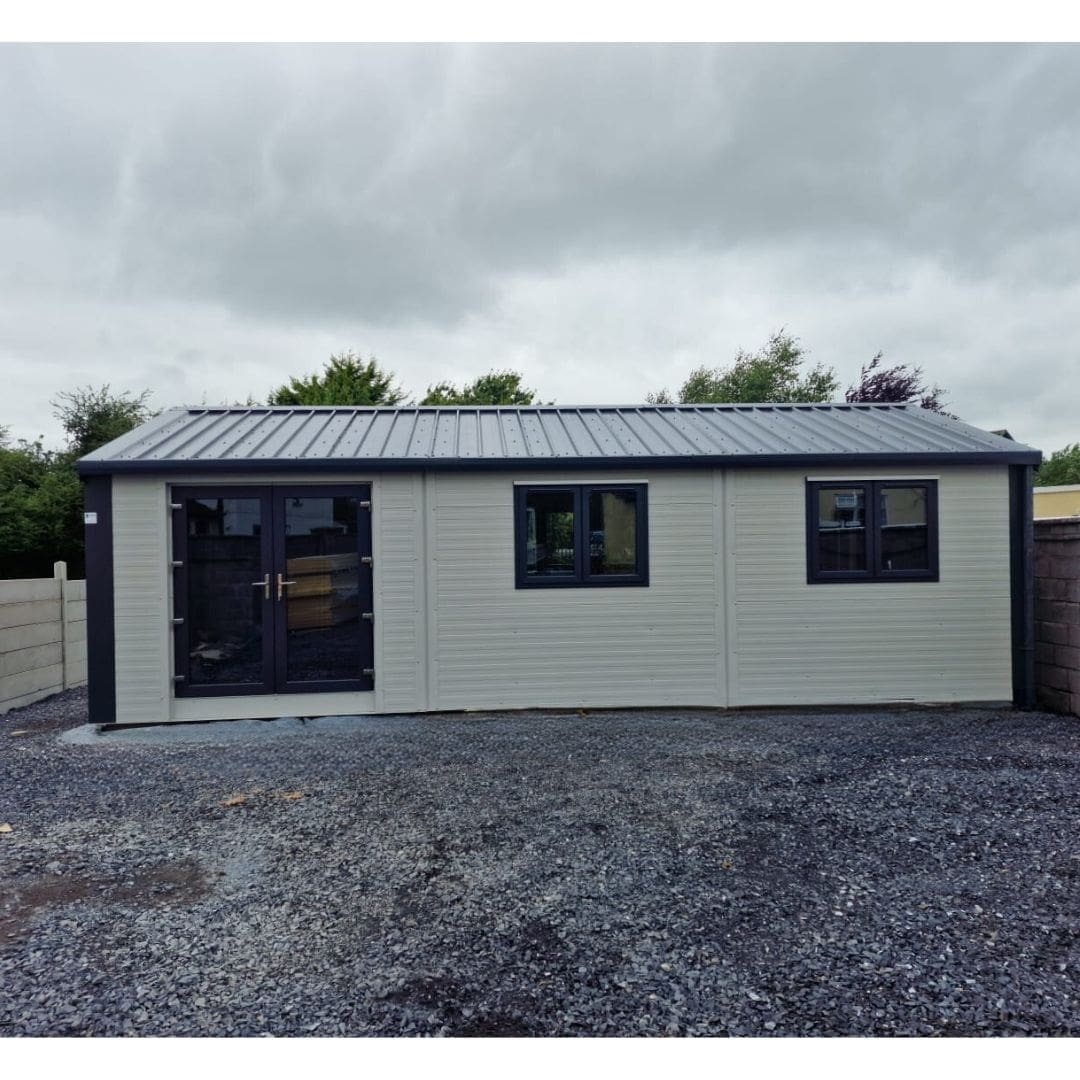
WE HAVE A 9.2M X 6M ONE BEDROOM MODULAR GARDEN HOME ON DISPLAY IN OUR KILBEGGAN SHOW AREA.


45m² Modular Garden Home Starting Price
Our 45m² one-bedroom modular garden home structure starts from €33,900 including VAT. This includes the insulated external structure, roof, windows and doors as shown, and steelwork for the internal walls and ceilings. The prepared concrete base, internal fit-out, services and applicable Building Control requirements are not included and are completed separately.
Looking for more options? Explore our complete Modular Garden Home Brochure for additional layouts, sizes, finishes and specifications.
Choose Your Exterior Finish
Our modular garden homes are available with two exterior panel options, allowing you to choose the appearance that best suits your property.
Horizontal Flat Panel
Horizontal flat composite panels are metal skinned both sides of the insulation. The outer metal skin is coated for long lasting protection and metal inner skin has a white metal gloss finish available in 40mm (Golden Oak, Goosewing Grey & Olive Green) & 80mm panels (Golden Oak & Goosewing Grey) all come with an Anthracite Grey roof with full length clearlights.
Disclaimer: Tile effect profile may vary in shape & size according to manufacturer. Please check with one of the sales team on ordering.
Vertical Box Profile Panel
Kingspan vertical box profile composite panels are metal skinned both sides of the insulation. The outer metal skin is coated for long lasting protection and the metal inner skin has a white metal gloss finish available in 40mm, 80mm & 100mm.
Disclaimer: Tile effect profile may vary in shape & size according to manufacturer. Please check with one of the sales team when ordering.

Explore Modular Garden Homes




Get in touch today. We would love to hear from you.
Your email address will not be published. Required fields are marked *