
Originally published 22 April 2026. Updated 28 July 2026 following the commencement of S.I. No. 340 of 2026.
New planning exemption regulations for certain detached garden homes came into operation in Ireland on 27 July 2026.
Under Class 3A of S.I. No. 340 of 2026, a permanent detached home measuring between 32m² and 45m² may be constructed in the rear garden of a principal house without a full planning application, provided all applicable conditions are met.
For families trying to create independent accommodation close to home, this is a significant change. However, the headlines about building up to 45m² without planning permission do not tell the full story.
The property, proposed building, remaining garden space, access, services and intended use must satisfy the regulations. Building Regulations and Building Control Regulations also continue to apply. In this guide, we explain the new exemption and some of its 20 conditions.
What Is the New 45m² Planning Exemption?
In simple terms, the exemption may allow a permanent detached home to be built or placed in the rear garden of your main home without a full planning application. However, every Class 3A condition must be met.
The detached home must have a floor area of at least 32m². The combined area of the new home and relevant existing garden structures must not exceed 45m².
In practical terms, a well-planned garden home of this size could provide the essential spaces needed for comfortable, independent living, including::
- A bedroom
- A bathroom
- A kitchen
- A living and dining area
- Storage
You may hear these buildings described as modular garden homes, granny flats, auxiliary homes or detached accommodation. Regardless of the name used, all applicable planning and building requirements must be met.


When Does the 45m² Exemption Take Effect?
S.I. No. 340 of 2026 was signed on 16 July 2026 and comes into operation on 27 July 2026.
The exemption is time-limited and currently ends on 31 December 2030. The development must be both commenced and completed within the relevant exemption period.
The regulations can be read in full on the Irish Statute Book website.
Could Your Property Qualify?
Before choosing a layout or requesting prices, it is important to establish whether your property could qualify.
Some of the main conditions include:
- It will be located in the rear garden of the home you own and use as your main residence.
- It will be a permanent detached home measuring between 32m² and 45m².
- The combined area of the new home and relevant existing garden structures will not exceed 45m².
- At least 25m² of private garden space will remain.
- It meets the applicable overall height and boundary requirements.
- Independent pedestrian and/or wheelchair access can be provided within the property.
- Services can be connected through the principal property.
- It will remain connected to the principal house and will not be sold separately or used for short-term letting.
- The principal house has not been subdivided into separate homes.
- The planning authority is notified at least 14 days before work begins.
- All applicable Building Regulations and Building Control requirements are met.
If these conditions appear to apply, the next step is to have the property and proposed development assessed by an appropriately qualified planning professional.
Explore a Sample 45m² One-Bedroom Garden Home
Want to see what a 45m² one-bedroom garden home could look like and what the project may involve? Download our free guide for a sample layout, Shanette’s structure starting price, sample estimates for the concrete base and internal fit-out, and an initial Class 3A planning checklist. Download the 45m² Garden Home Guide . Sample costs are provided for budgeting guidance. Third-party works are contracted separately.
Four Important Conditions Homeowners Need to Consider
Although every condition matters, the following are among the issues most easily overlooked when homeowners first consider a garden home.
1. Existing sheds may count towards the 45m² limit
The 45m² limit may include relevant structures previously constructed under the garden structure exemption.
For example, an existing shed, garden office, gym or similar structure could reduce the floor area available for the proposed home.
Homeowners should not assume they can retain an existing garden building and construct an additional 45m² home. The floor area and planning status of existing structures should be professionally checked.
2. The overall building height matters
The maximum permitted overall height is:
- 4 metres for a building with a tiled or slated pitched roof
- 3 metres for any other roof type
This refers to the overall height of the completed structure, not simply its wall or eaves height. The roof construction, concrete base and final site levels should be considered when confirming compliance.
3. Boundary and access requirements apply
The detached home must be positioned at least 0.6 metres from any wall or party boundary.
Proposed windows should also be at least 0.6 metres from the boundary they face.
Independent pedestrian and/or wheelchair access must be available within the property. A new pedestrian or vehicular entrance onto a road cannot be created under this exemption.
4. Services must connect through the principal property
The detached home cannot have separate utility connections, including separate water or wastewater connections, subject to specific provisions for properties using on-site wastewater treatment.
Where a property has a septic tank or other on-site wastewater system, it must have sufficient capacity for the additional use. The new home must not encroach on an approved percolation area, and an additional wastewater treatment unit cannot be installed under this exemption.
Professional advice should be obtained before deciding the position of the building or preparing the concrete base.
Can the Garden Home Be Rented?
The regulations state that the detached home cannot be used for short-term letting.
It must be occupied in conjunction with the principal house and cannot be sold or subdivided separately from the main property.
Anyone considering a longer-term rental arrangement should obtain independent legal, tax, tenancy and insurance advice before proceeding.
Do You Need to Notify the Planning Authority?
Yes. A notification must be submitted to the relevant planning authority at least 14 days before work begins.
The notification must:
- Confirm the intention to use the Class 3A exemption
- Confirm that the site meets the relevant conditions
- State the reason for the intended use
- Include the location and Eircode of the property
The planning authority will retain a record of the notification.
Submitting the notification does not, by itself, confirm that a development is exempt. The homeowner remains responsible for ensuring that the property and proposed building meet every applicable condition.
Does Planning Exemption Mean Building Regulations Do Not Apply?
No. Planning permission and Building Regulations are separate matters. A detached garden home that qualifies as exempted development must still comply with all applicable Building Regulations and Building Control requirements for a new dwelling.
These may include structural design, fire safety, energy performance, ventilation, access, drainage, foundations and the safety of the completed accommodation. A separate Commencement Notice may also be required through the Building Control Management System before construction begins.
Shanette’s sample layout and starting specification are provided for guidance and have not been certified as a complete dwelling design. The final building and site-specific specification must be assessed and coordinated by appropriately qualified professionals before ordering or commencing work.
How a Shanette Modular Garden Home Works
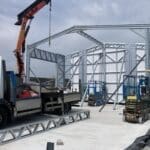
Shanette manufactures the main components of each Modular Garden Home at our facility in Kilbeggan, Co. Westmeath. The insulated wall and roof panels, windows, doors and agreed internal steelwork are then assembled on the customer’s prepared concrete base.
This is a panelised building system rather than a fully finished home delivered to the site in one piece.
Depending on the agreed specification, Shanette can manufacture and install:
- The insulated external structure
- The insulated roof
- Windows and external doors
- Specified internal steel partitions
- Steel ceiling framework where required
- Selected exterior finishes
The concrete base, internal fit-out and service connections are completed separately by the customer’s appointed contractors unless expressly included in writing.
Relevant structural documentation and ancillary certificates for Shanette’s contracted work can be provided at an additional cost where agreed.
Start Planning Your Modular Garden Home
If you are considering a Modular Garden Home, begin by looking at your available garden space, existing structures, access, services and the type of accommodation you want to create.
Once you have obtained appropriate planning advice, our team can explain the layouts and specifications available, what Shanette supplies and what you will need to arrange separately.
See a modular garden home in person
Visit our Kilbeggan show area to walk through our one-bedroom Modular Garden Home and explore the layout, specification and available options. Our Dublin 12 team can also discuss your enquiry.
Kilbeggan: 057 933 2294
Dublin: 01 459 4993
Email: sales@shanette.ie
You can explore our range of our products in person at:
- Dublin 12 Show Area
- Kilbeggan, Co. Westmeath
Important Information
This article provides general information and does not constitute planning, architectural, engineering, building-control, legal, tax or tenancy advice. Eligibility for exempted development depends on the individual property, existing development, proposed building, services and intended use.
Independent professional advice should be obtained before ordering or commencing work.
Official source: Planning and Development (Exempted Development (Act of 2000)) (No. 3) Regulations 2026, S.I. No. 340 of 2026.
Frequently Asked Questions
Can I build a 45m² modular home without planning permission?
Potentially. From 27 July 2026, a permanent detached home between 32m² and 45m² may qualify as exempted development. Every relevant condition must be satisfied.
Can it be positioned anywhere in my garden?
No. Class 3A applies to a detached house positioned in the rear garden of a principal house.
Can I keep my existing garden shed?
Possibly, but the shed may count towards the combined 45m² limit. Its size and planning status should be professionally assessed.
What is the maximum roof height?
The maximum overall height is 4 metres for a tiled or slated pitched roof and 3 metres for any other roof type.
Does Shanette confirm that my property qualifies?
Shanette can explain our building system, specifications, access requirements and available structural documentation. Customers should obtain confirmation of their planning and building-control requirements from appropriately qualified professionals.